
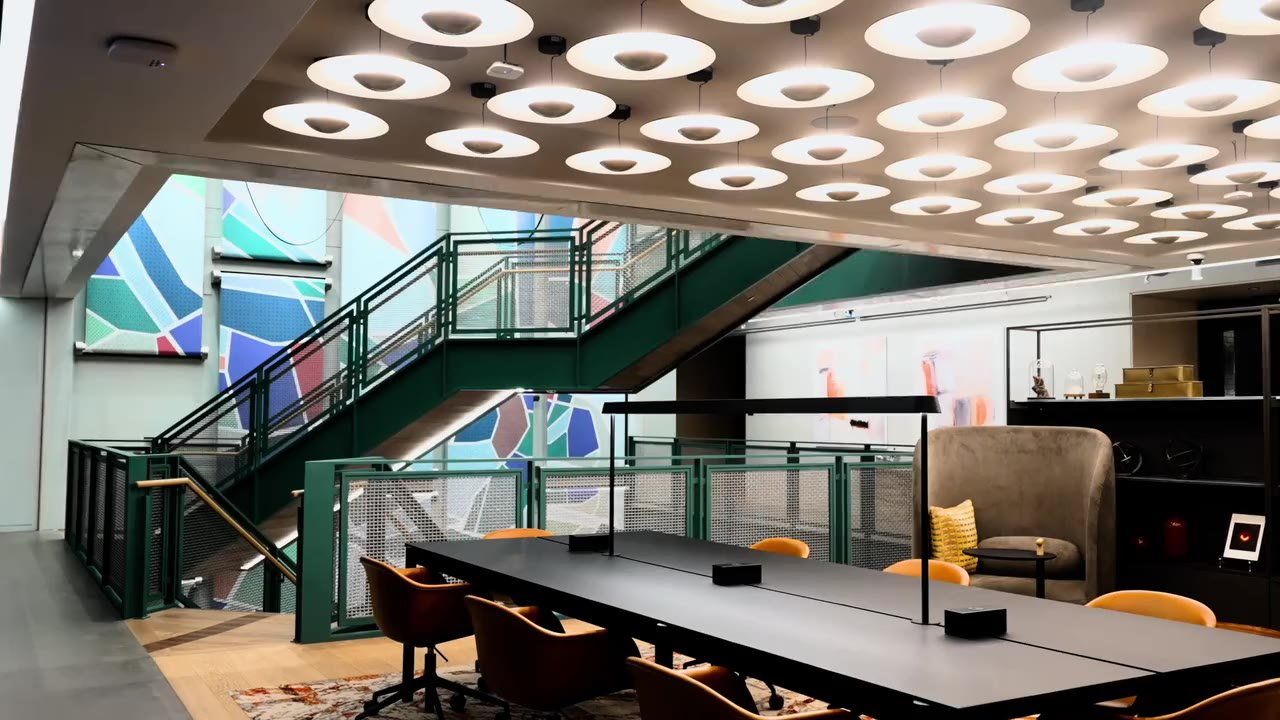
Melbourne office fitouts that keep you working.
Partitions, meeting rooms, kitchens and reception, planned around your working week.
Your team keeps its desks while we build
Open-plan office
01Staging
One zone at a time.
- Zone ABuilt while your team uses B and C.
- Zone BYour team moves into new zone A on Monday.
- Zone C and handoverLast zone, defects walk-through, clean floor.
02Scope
Inside the fitout.
More office spaces
Offices inside a warehouse? Factory renovations
03Questions
Office managers ask us.

- What do you need from us to start?
- Your floor plan, headcount and move date.
- Can you reuse our furniture and fittings?
- Often. We list what stays at the site visit.
- Who handles data, power and air-conditioning?
- We coordinate the licensed trades around your team.
- Do you deal with building management?
- Yes. We book lifts, docks and after-hours access.
Question not here? Call 0422 339 622